













Garage Storage Lockers
GET A QUOTE
Secure Multifamily Storage
Garage Storage Lockers
Secure, ventilated wire mesh storage lockers for parking structures, condo garages, apartment buildings, basements, and multifamily properties.
Turn underused garage and basement space into organized, lockable resident storage with durable welded-wire locker systems designed for demanding parking environments.

Organized Resident Storage
Turn Underused Garage Space Into Secure Storage
DockStar offers a complete line of heavy-duty welded-wire garage storage lockers that turn underutilized parking garage and basement space into secure, organized storage.
Built from 10-gauge, 2-inch by 2-inch welded-wire mesh with a solid steel frame, these lockers are designed to perform in the demanding conditions found in concrete parking structures, including humidity, vehicle exhaust, salt air, moisture, and daily use.
Whether you manage a 10-unit condominium or a 300-unit apartment complex, garage storage lockers give residents a dedicated, lockable storage area while helping keep hallways, parking spaces, balconies, and common areas clear.
- Secure individual storage for residents and tenants
- Ventilated wire mesh construction
- Standard and custom locker dimensions
- Corrosion-resistant finish options
- Professional installation available
- Layouts for garages, basements, and parking structures

Built for Multifamily Properties
Why Property Managers Choose Garage Storage Lockers
Wire mesh tenant lockers help properties create an attractive resident amenity, organize common areas, preserve visibility, and make practical use of parking-garage and basement space.
Turn Dead Space Into Revenue
Convert unused parking levels and basement storage rooms into rentable resident amenities that can generate recurring property income.
Built for Garage Environments
Powder-coated and hot-dip-galvanized finishes help resist moisture, exhaust fumes, salt air, cleaning chemicals, and corrosion.
Open Mesh Supports Sprinkler Coverage
Wire mesh allows sprinkler water to pass through the lockers more freely than solid walls while maintaining visibility and ventilation.
Visible but Secure
Residents and staff can see inside the lockers for easier visual checks, while locked steel doors help deter unauthorized access.
Flexible Layouts
Design locker banks around structural columns, pipes, low ceilings, uneven walls, utility chases, and irregular garage floor plans.

Resident and Tenant Storage
Dedicated Lockable Space for Every Resident
Garage and basement locker systems give residents a defined place to store seasonal items, boxes, bicycles, sporting equipment, tools, and personal belongings without using parking spaces or obstructing common areas.
Full-height doors, padlock hasps, optional keyed cylinders, anti-tamper hardware, number plates, shelf kits, and ceiling panels can be selected around the property’s access and storage requirements.
Locker banks can be installed in rows, against existing walls, or configured as freestanding storage areas. Standard and custom sizes are available to fit the property’s actual dimensions.
Quality Construction and Materials
Garage Storage Locker Specifications
Heavy-duty mesh, steel frames, galvanized bases, secure doors, and corrosion-resistant finishes create a durable storage system for multifamily garage and basement environments.
Welded-Wire Mesh
10-gauge, 2-inch by 2-inch welded-wire panels secured within a 1¼-inch by 1¼-inch, 13-gauge steel angle frame.
Galvanized Steel Base
A 16-gauge galvanized sheet-metal bottom helps keep stored items above damp or wet concrete garage floors.
Locking Doors
Full-height locking doors include a standard padlock hasp. Keyed cylinders and soft-close hinge upgrades are available.
Door Configurations
Hinged and sliding-door configurations are available to support different aisle widths, access needs, and locker layouts.
Ceiling Panels
Ceiling panels are standard for enclosed tenant storage. Open-top configurations are also available where appropriate.
Finish Options
Select powder-coat gray or black for interior garages, or hot-dip galvanized finishes for coastal, humid, or moisture-exposed locations.
Anti-Tamper Hardware
Anti-tamper fasteners and standard padlock lugs help strengthen locker security in shared-access environments.
Optional Accessories
Number plates, keyed cylinders, shelf kits, and other accessories can be added around property-management requirements.
Custom Dimensions
Locker widths, depths, heights, doors, and row configurations can be adapted around available garage or basement space.
Designed Around Your Structure
Layouts That Work for Any Parking Structure
Parking garages, condominium basements, and HOA storage levels present unique layout challenges. Modular locker systems can be planned around the structure rather than forcing the property to fit a fixed design.
Layout 01
Wall-Mounted Rows
Use existing concrete or masonry walls to create organized rows of tenant lockers along the perimeter of a garage or basement.
Layout 02
Freestanding Locker Banks
Create independent rows or storage zones where suitable wall space is unavailable or where central floor space is underused.
Layout 03
Column and Pipe Cutouts
Field-adjustable panels can be fitted around structural columns, overhead pipes, utility chases, low ceilings, and uneven walls.
Layout 04
Custom Compartment Sizes
Combine different widths, depths, heights, shelving arrangements, and door styles within one property-specific storage plan.
DockStar can review the available floor plan and prepare an optimized locker layout and quote before materials are ordered.
Multifamily and Residential Applications
Where Garage Storage Lockers Are Used
Tenant storage lockers provide organized, controlled-access storage throughout residential and mixed-use properties.
Apartment Buildings
Condominium Garages
HOA Storage Levels
Multifamily Basements
Covered Parking Structures
Coastal Residential Properties
Mixed-Use Developments
Resident Bicycle Storage
Product Gallery
Garage and Tenant Storage Locker Solutions

Explore More Products
Additional Wire Partition Solutions
What We Do
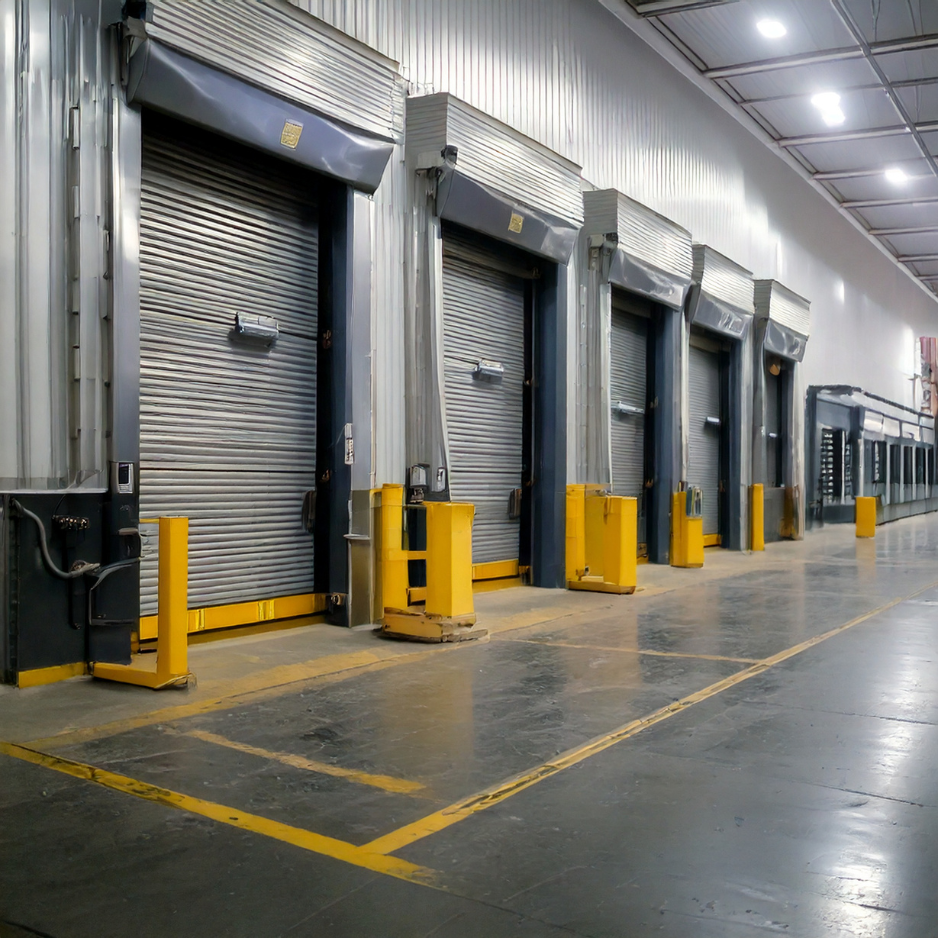
Complete Loading Dock and Facility Solutions
DockStar offers a complete suite of solutions for the modern loading dock, including dock levelers, dock bumpers, loading dock accessories, and weather seals.
Beyond core loading dock equipment, DockStar provides access to a curated selection of complementary products that help improve safety, security, organization, and efficiency within commercial, manufacturing, warehousing, and multifamily environments.
These solutions include Haws eyewash stations, secure storage systems from WireCrafters, and UltraTech environmental protection products, including spill-containment systems.
Frequently Asked Questions
Garage Storage Locker FAQs
Are wire mesh garage storage lockers fire-code compliant?
Wire mesh construction allows sprinkler water to flow through more freely than solid metal or wood storage systems. Locker layouts can be designed to preserve sprinkler coverage and egress clearances according to the plans and guidance provided by the local authority having jurisdiction. The lockers are not represented as fire-rated units.
Can garage storage lockers be installed in an occupied building?
Yes. Installations can be planned in phases to minimize resident disruption. The modular system generally requires no major demolition, and work can be coordinated so residents retain access to the property.
Should I choose a powder-coated or galvanized finish?
Powder-coat gray or black is commonly used in interior garages with normal humidity and ventilation. Hot-dip galvanizing is recommended for coastal properties, high-humidity below-grade structures, car-wash areas, and locations exposed regularly to moisture, salt air, or chemical cleaners.
How are columns, pipes, and irregular garage layouts handled?
The modular panels can be configured and field-adjusted around structural columns, overhead pipes, utility chases, low ceilings, uneven walls, and irregular floor plans. DockStar can review the property layout and prepare an optimized configuration before materials are ordered.
Which locking options are available?
Padlock hasps are standard. Optional keyed cylinders, anti-tamper fasteners, number plates, and property-specific access arrangements are also available.
Can shelves be added to tenant storage lockers?
Yes. Optional shelf kits can be added to help residents organize boxes, tools, seasonal items, sporting equipment, and other belongings.
Are hinged and sliding doors available?
Yes. Full-height hinged doors and sliding-door configurations are available. The appropriate door style depends on aisle width, available clearance, compartment size, and property layout.
Standard and Custom Systems Available
Request a Garage Storage Locker Quote
Tell DockStar about your property type, available floor plan, desired locker quantity, compartment dimensions, finish requirements, door preferences, shelving needs, and installation schedule. Our team will help develop an appropriate tenant storage solution.

Secure, ventilated wire mesh garage storage lockers
Built for parking structures, condo garages, and multifamily buildings.
Fast lead times, corrosion-resistant finishes, professional installation.
DockStar offers a complete line of heavy-duty welded wire garage storage lockers that turn underutilized parking garage and basement space into secure, organized storage.
Built from 10-gauge 2″×2″ welded wire mesh with a solid steel frame, these lockers hold up in the demanding conditions of concrete parking structures — humidity, vehicle exhaust, salt air, and daily use.
Whether you manage a 10-unit condo or a 300-unit apartment complex, our garage storage lockers give residents a dedicated, lockable space while keeping common areas clear..
Fast lead times, corrosion-resistant finishes, professional installation.
DockStar offers a complete line of heavy-duty welded wire garage storage lockers that turn underutilized parking garage and basement space into secure, organized storage.
Built from 10-gauge 2″×2″ welded wire mesh with a solid steel frame, these lockers hold up in the demanding conditions of concrete parking structures — humidity, vehicle exhaust, salt air, and daily use.
Whether you manage a 10-unit condo or a 300-unit apartment complex, our garage storage lockers give residents a dedicated, lockable space while keeping common areas clear..
Why Property Managers Choose Our Garage Storage Lockers
Turn Dead Space Into Revenue: Unused parking levels and basement storage rooms become rentable amenities — most properties recover full project cost within 12 months at $30–$80/month per locker.
Built for Garage Environments: Hot-dip galvanized or powder-coat finishes resist moisture, exhaust fumes, and corrosion — purpose-built for below-grade and covered parking applications.
Open Mesh Keeps Sprinklers Effective: Unlike solid metal lockers, wire mesh allows sprinkler water to pass through freely, supporting fire code compliance without special engineering.
Residents Can See In, Thieves Can’t Get In: Visibility through the mesh deters theft and lets building staff do visual security checks without unlocking every unit.
Flexible Layouts for Any Structure: Design around columns, pipes, low ceilings, and irregular floor plates — standard or custom sizing to fit your actual space.
Quality Construction & Materials
Mesh: 10-gauge, 2″×2″ welded wire panels; secured into 1¼″ × 1¼″ × 13-gauge steel angle frame.
Base: 16-gauge galvanized sheet metal bottom — keeps items off wet concrete floors.
Doors: Full-height locking doors with padlock hasp standard; keyed cylinder and soft-close hinge upgrades available; hinged or sliding door configurations.
Tops: Ceiling panels standard (open-top option available).
Finish: Powder-coat (gray or black) for interior garage applications; hot-dip galvanized for coastal, high-humidity, or outdoor-covered structures.
Hardware: Anti-tamper fasteners; pad lock lugs standard; optional number plates and shelf kits.

Layouts That Work for Any Parking Structure
Parking garages, condo basements, and HOA storage levels all present unique layout challenges. We design around yours.
- Mesh: 10-gauge, 2″×2″ welded wire panels; secured into 1¼″ × 1¼″ × 13-gauge steel angle frame.
- Base: 16-gauge galvanized sheet metal bottom — keeps items off wet concrete floors.
- Doors: Full-height locking doors with padlock hasp standard; keyed cylinder and soft-close hinge upgrades available; hinged or sliding door configurations.
- Tops: Ceiling panels standard (open-top option available).
- Finish: Powder-coat (gray or black) for interior garage applications; hot-dip galvanized for coastal, high-humidity, or outdoor-covered structures.
- Hardware: Anti-tamper fasteners; pad lock lugs standard; optional number plates and shelf kits.

FAQs
Are wire mesh garage storage lockers fire code compliant?
Wire mesh construction allows sprinkler water to flow through freely, which is a key reason municipalities and fire authorities prefer it over solid metal or wood storage systems in parking garages. We design layouts to preserve sprinkler coverage and egress clearances per your local AHJ requirements. We don’t label units as fire-rated — we build to your plans and code guidance.
Can garage storage lockers be installed in an occupied building?
Yes. Installs are planned to minimize disruption — no heavy demolition, dust-controlled, and typically completed in phases so residents maintain access throughout. Turnover includes labeled cages and spare keys.
Which finish should I choose — powder-coat or galvanized?
Use powder-coat (gray or black) for interior garages with normal humidity and ventilation. Specify hot-dip galvanized for coastal properties, high-humidity below-grade structures, car wash bays, or any environment where the lockers will be exposed to moisture, salt air, or chemical cleaners regularly.
How do you handle columns, pipes, and irregular layouts in a parking garage?
Our lockers are modular and field-adjustable — panels cut and configure around structural columns, overhead pipes, utility chases, and uneven walls. We’ll review your floor plan and return an optimized layout and quote before any material is ordered.
Explore More Products


Check out some of our recent projects!
Real Projects. Real Customers. Real Solutions.
DockStar Industrial coordinated a large commercial wire mesh storage locker project, including delivery follow-up, supplier coordination, installation planning, site visit support, and final project details for approximately 100 storage lockers.
Read MoreDockStar Industrial supplied and installed a railcar dock seal for an industrial loading door, helping improve weather protection, reduce air and debris intrusion, and support railcar loading operations.
Read MoreDockStar Industrial supplied wire security storage lockers for a new apartment building in Mineola, Long Island. The project included 4' x 4' x 7'-6" tenant storage lockers designed for secure resident storage, bike storage, and efficient storage room organization.
Read More